Free Rental Service
44 GREENHEDGES COURT, Toronto (Malvern) — available at $3,450/mo. Streamlined process, move in quickly. 100% free for tenants — we handle everything.
44 GREENHEDGES COURT is a great home for a small family! This renovated, executive semi-detached home offers 4 bdrms, a versatile home office/den (with kitchenette & full bathroom), and 3.5 bathrooms, offering plenty of options for a growing family. A nice sized family kitchen with stainless steel appliances and gas stove.The main floor home office/den with its own ensuite bath offers space for an elderly parent or a work-from-home setup; Please note ONLY THE UPPER 2 FLOORS ARE FOR RENT, but there is the option to rent the entire house for a different price. The professionally landscaped, courtyard-style backyard which stretches from a 25ft frontage to 50 ft at the rear, the 100 ft deep lot, creates an incredible private, outdoor oasis. Basement is NOT included in this price. Photos of basement are only if entire house is rented for higher price. The property provides complete privacy & backs directly onto Pinetree Park, & the Morningside Creek Ravine. Walking distance to Chinese Cultural Centre; The Islamic Foundation of Toronto Mosque, top GTA Islamic School: Gibraltar Leadership Academy (JK-Grade 12), Burrows Hall Library & Community Centre; Shopping, banks, restaurants, Centennial College, University of Toronto Scarborough, Centenary Hospital, 7 min to HWY 401, the future METROLINX LRT extension on McCowan & Sheppard, Toronto Zoo and Scarborough Town Centre. (id:60164)
| Room | Level | Dimensions |
|---|---|---|
| Living room | Main level | 4.8 x 3.41 meters |
| Bedroom 4 | Second level | 3.14 x 3.11 meters |
| Bathroom | Second level | 2.41 x 1.5 meters |
| Kitchen | Basement | 3.93 x 4.47 meters |
| Bedroom 5 | Basement | 4.52 x 3.73 meters |
| Living room | Basement | 5.41 x 2.94 meters |
| Dining room | Main level | 3.181 x 3.06 meters |
| Kitchen | Main level | 3 x 2.98 meters |
| Partial bathroom | Main level | 1.62 x 1.34 meters |
| Bathroom | Main level | 0.1 x 0.1 meters |
| Den | Main level | 3.9 x 2.91 meters |
| Primary Bedroom | Second level | 4.3 x 3.31 meters |
| Bathroom | Second level | 1.71 x 1.68 meters |
| Bedroom 2 | Second level | 4.26 x 3.32 meters |
| Bedroom 3 | Second level | 3.18 x 2.89 meters |
Is there air conditioning?+
No central cooling is listed. Budget for portable or window units, or get a quote for adding central air — typically $5,000–$10,000 installed.
Is 44 GREENHEDGES COURT a good fit for a growing family?+
With 4 bedrooms and 4 bathrooms, there's room for kids plus a guest room or home office. The 2-storey layout keeps living and sleeping areas separated.
Does it have a basement, and is it finished?+
Yes — Finished, Separate entrance, N/A, N/A. A finished basement adds meaningful living space beyond the listed square footage.
What's the parking situation?+
This property includes 2 spaces — Garage.
How is the home heated? Is it efficient?+
Heating is heat pump, natural gas. Gas heating is generally the most cost-efficient option in Ontario winters.
What are the ongoing costs beyond the mortgage?+
Budget for heating is heat pump, natural gas. Always verify the latest figures with your agent before making an offer — these change yearly.
Ask About This Property
Nearby Places
Searching nearby places…
Similar listings
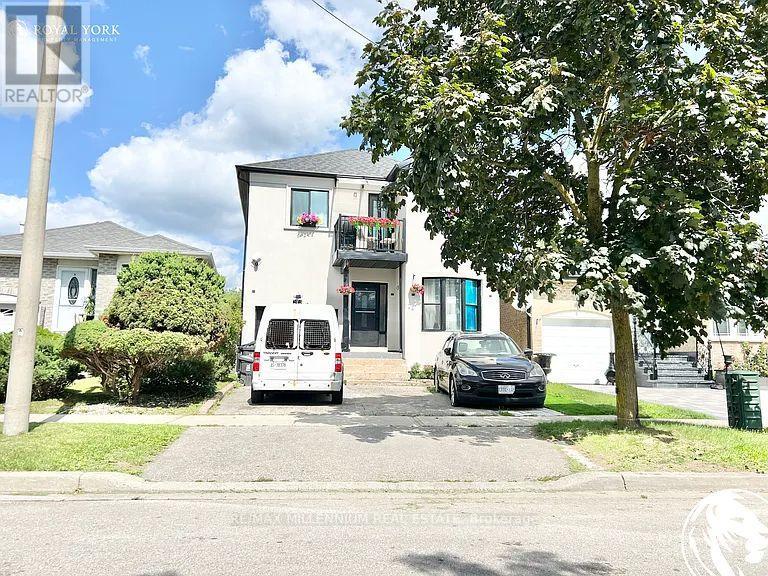 For Rent6 days8
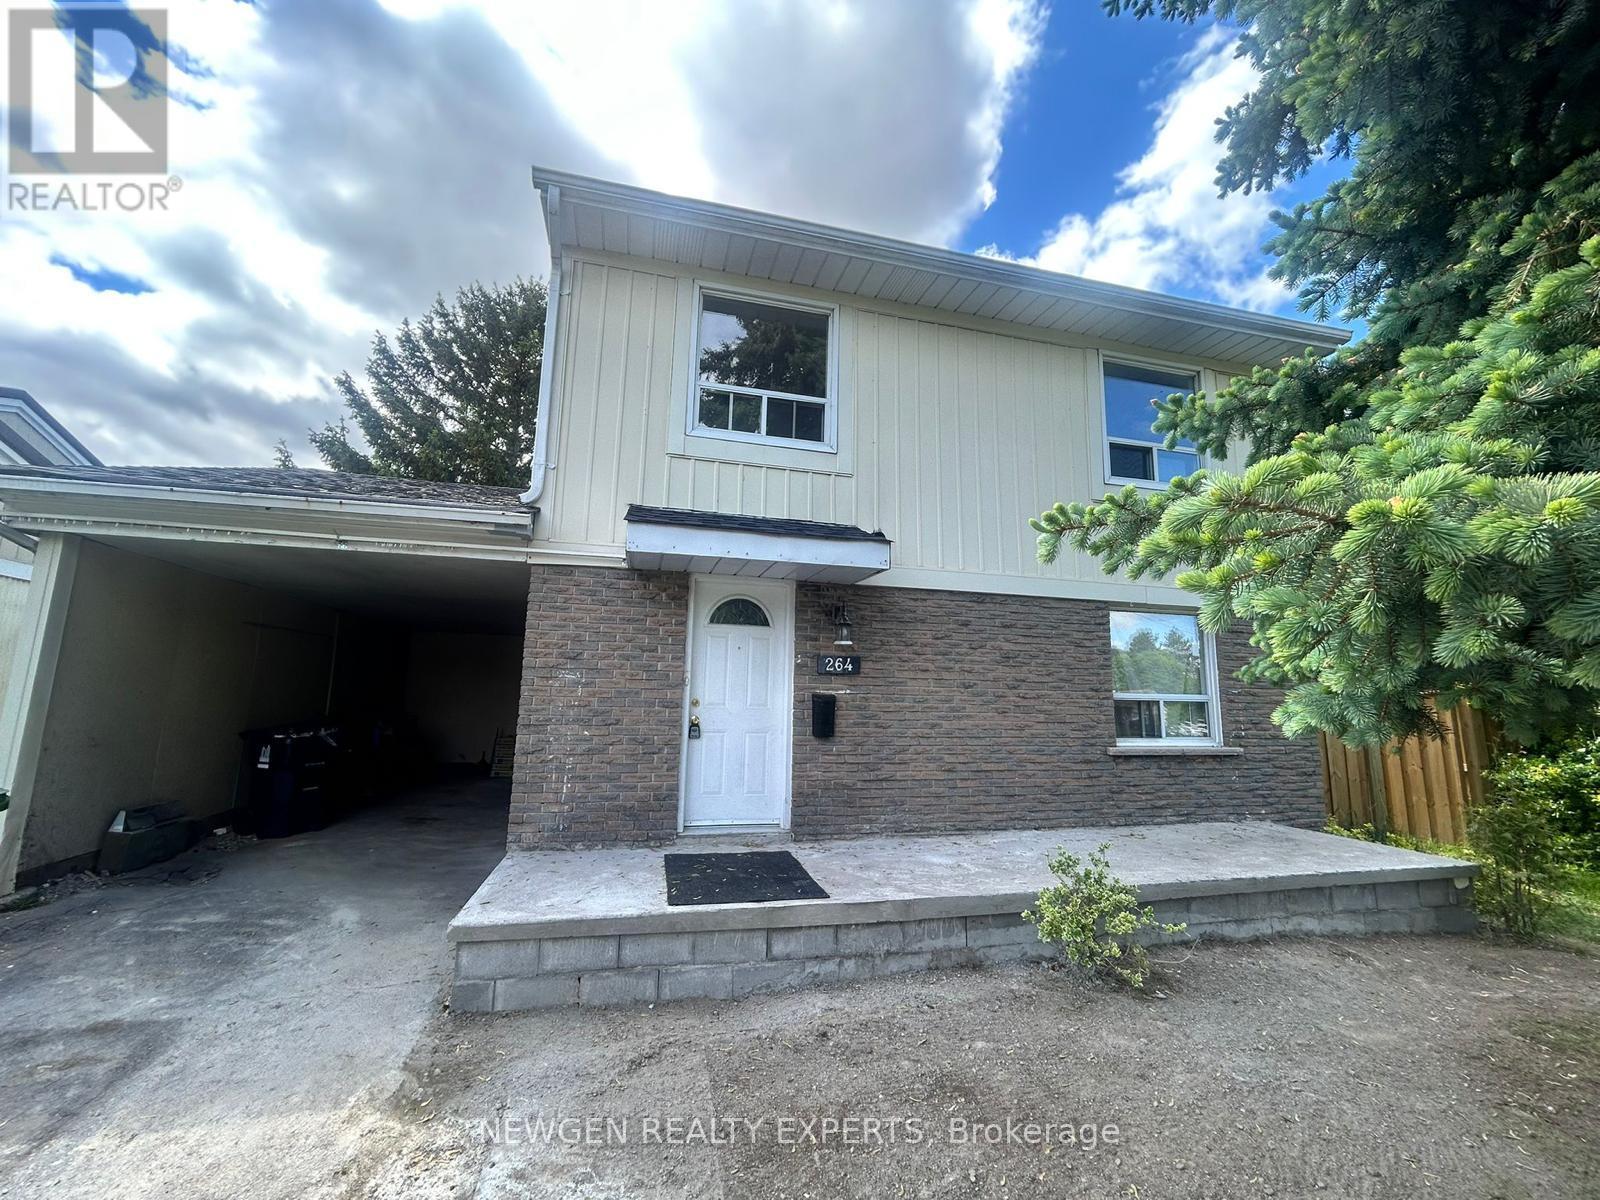 For Rent79 days11
 For Rent162 days1
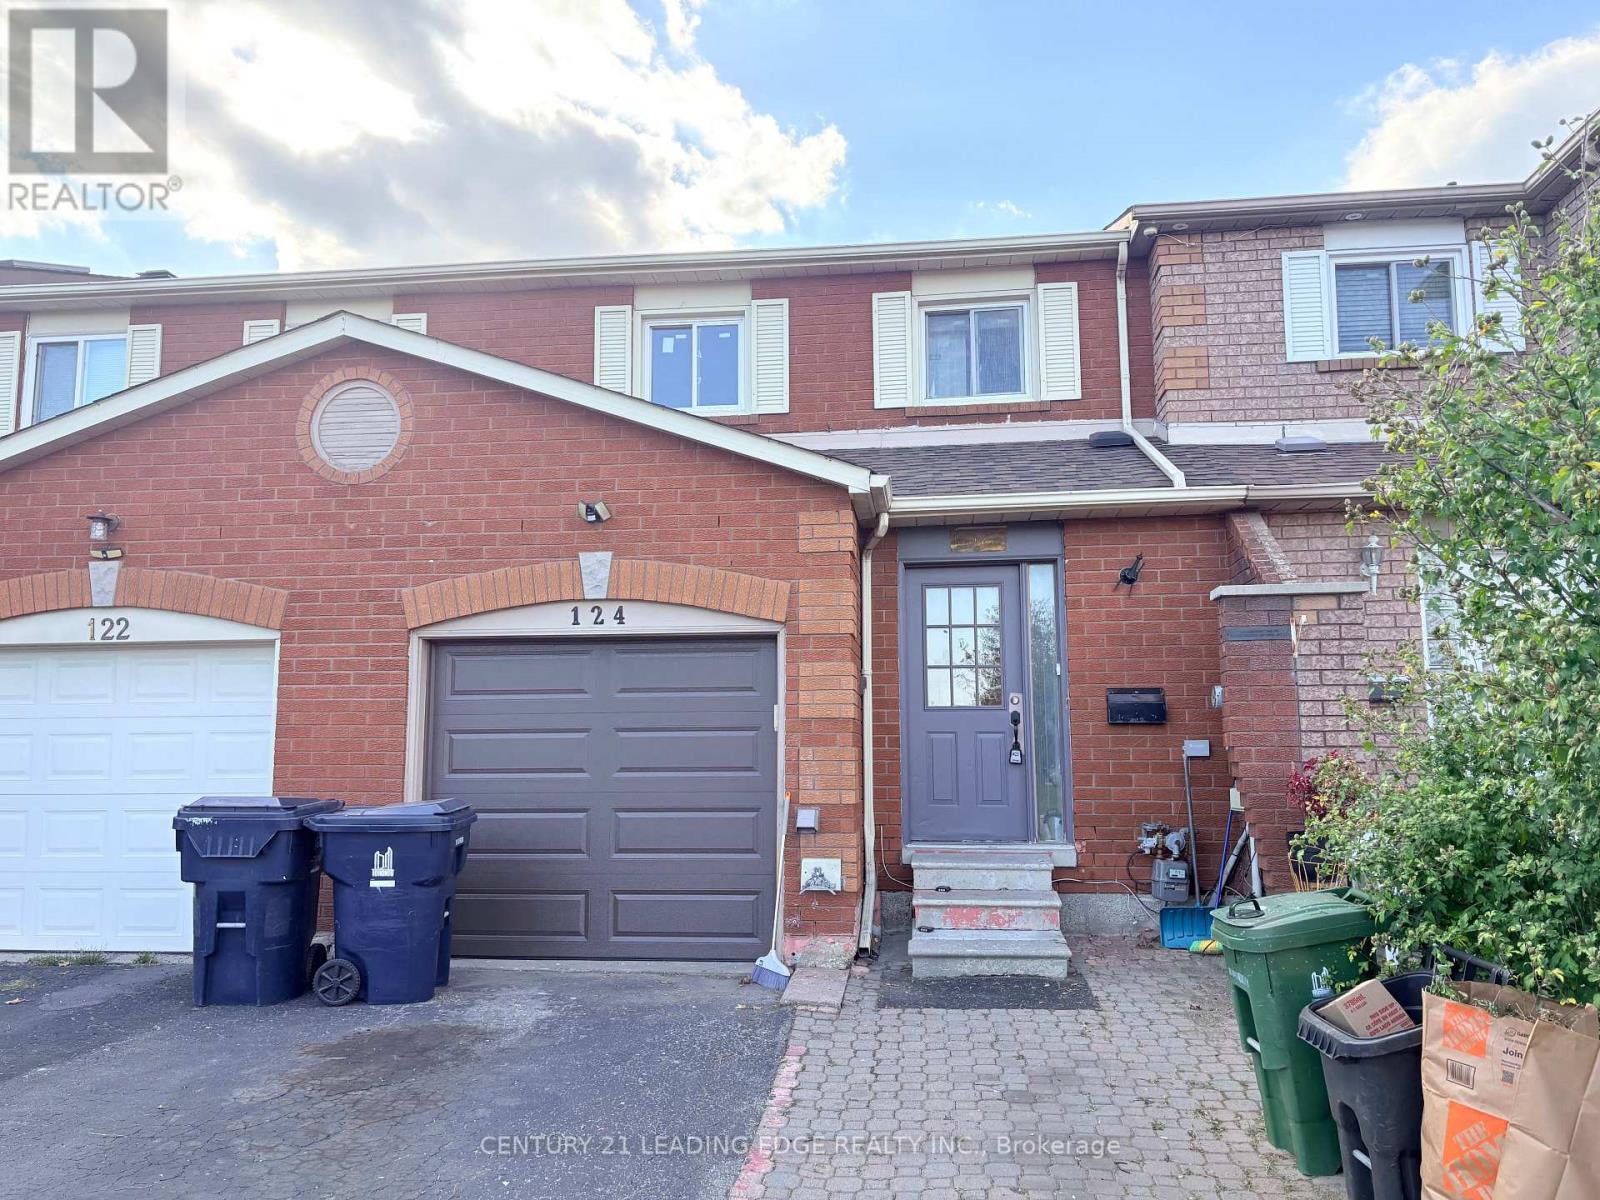 For Rent16 days22

The listing data above is provided under copyright by the Canadian Real Estate Association. While the information is considered reliable, its accuracy is not guaranteed by the Canadian Real Estate Association or getsetsold.ca. Neither getsetsold.ca nor its affiliates make any representations or warranties, express or implied, regarding the accuracy or completeness of the information presented here.